
Price Reduction - Views






Address
1872 E Quiet Canyon Drive, Tucson, AZ
Price
$ 1,500,000
Property Attributes
- ID#22621685
- TypeSingle Family
- Listing Status Active
- CountyPima
- CityTucson
- AreaNorth
- NeighborhoodPima Canyon Estates (1-14)
- Zip85718
- StyleContemporary, Southwestern, Modern
- Year Built1999
- Taxes$ 9160
- Price$ 1,500,000
- Bedrooms4
- Full Bathrooms4
- Half Bathrooms0
- Sqr Footage3474
- Lot Size1.2 Acres
Data Source:
Multiple Listing Service of Southern Arizona
Property Description
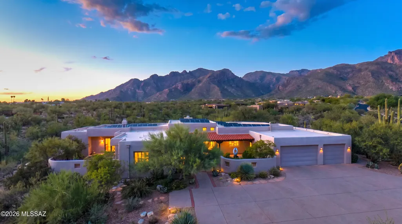
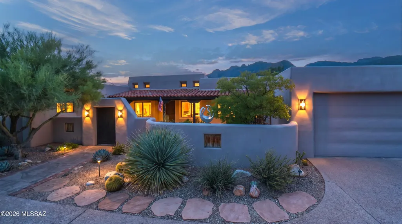
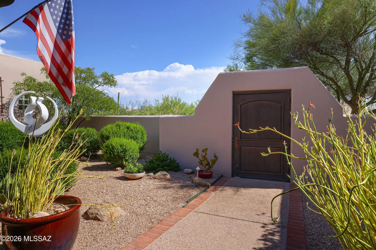
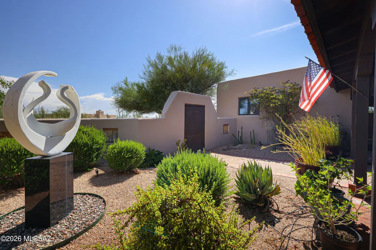
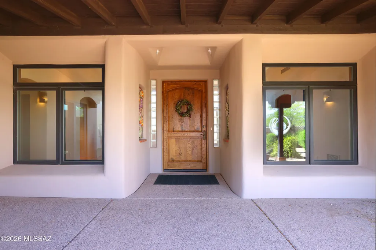
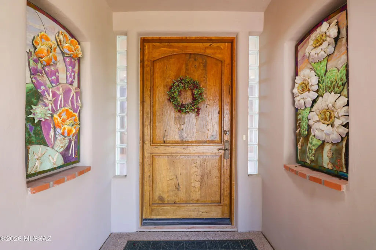
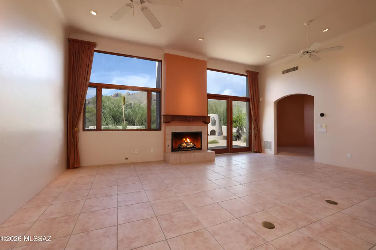
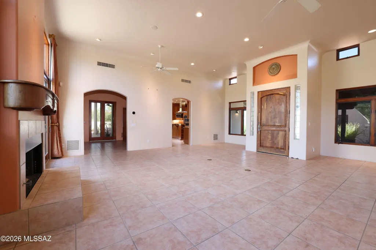
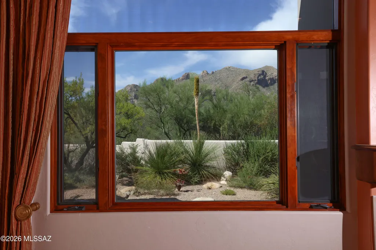
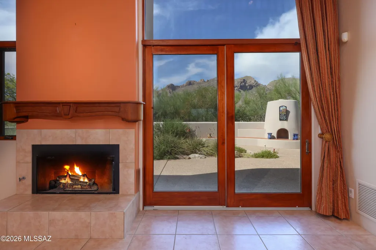
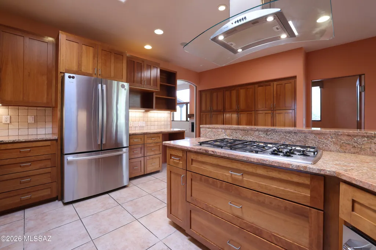
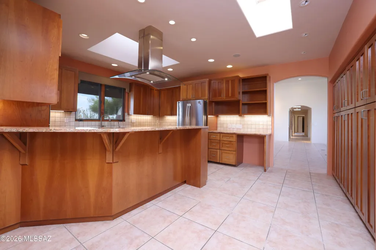
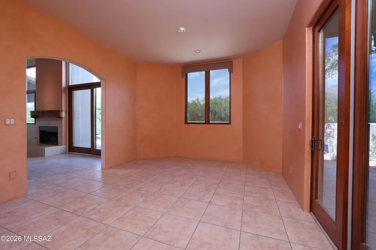
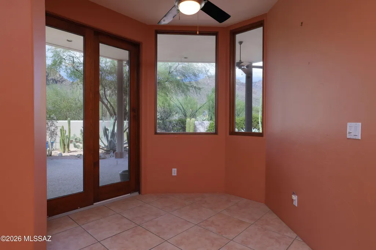
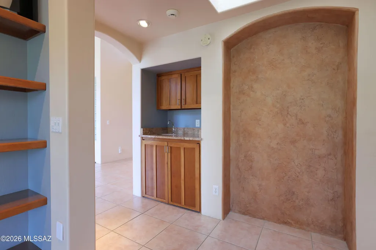
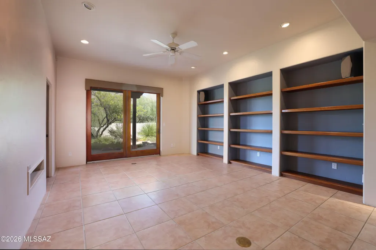
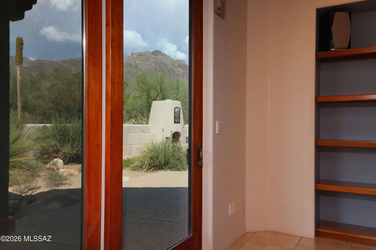
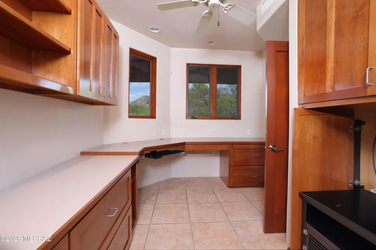
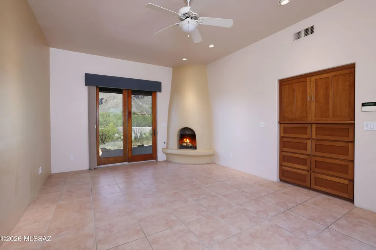
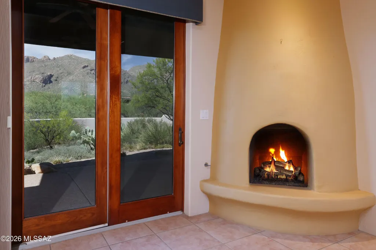
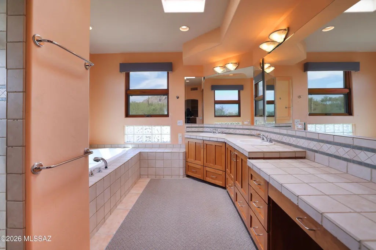
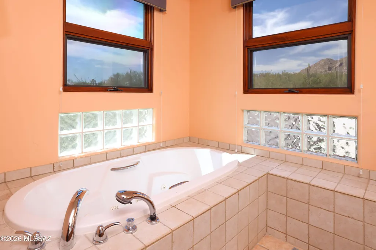
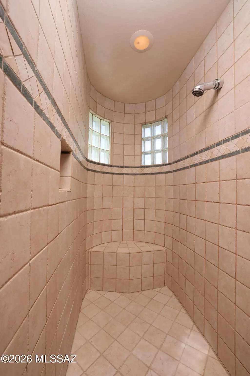
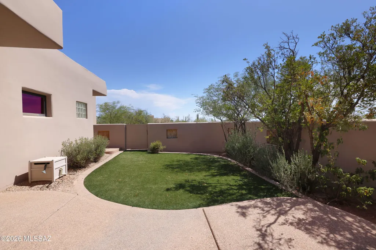
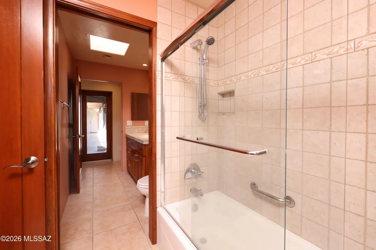
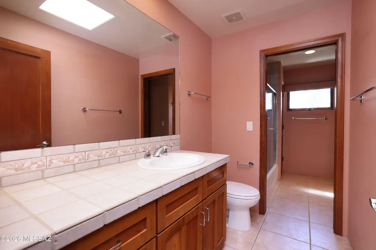
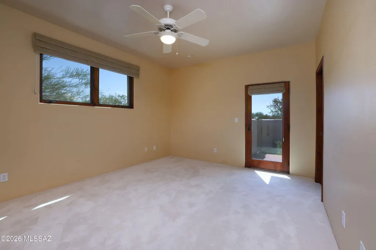
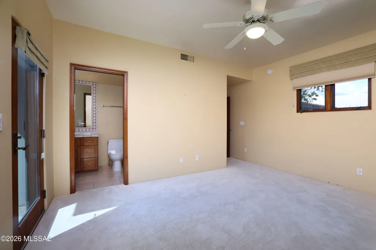
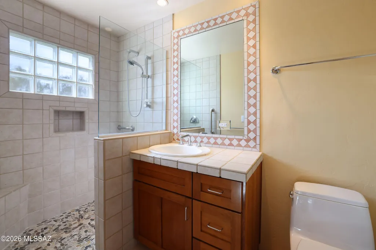
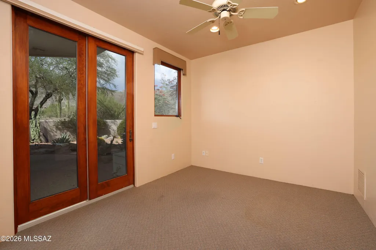
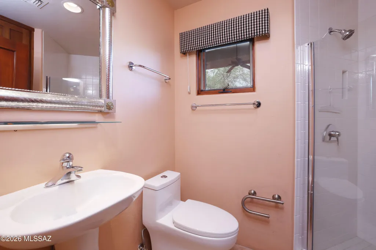
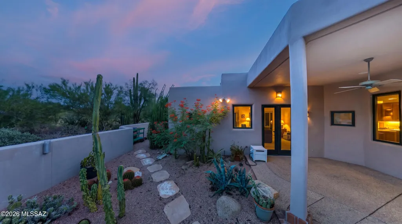
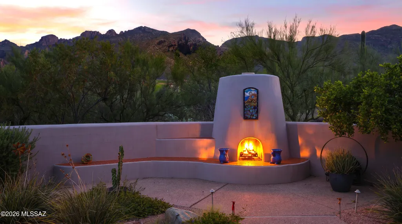
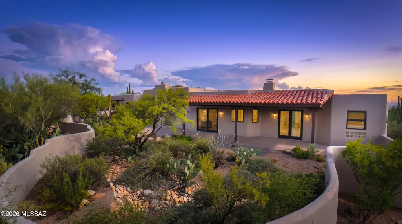
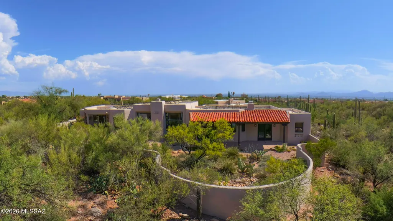
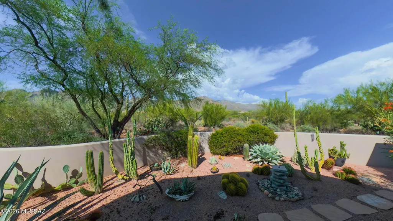
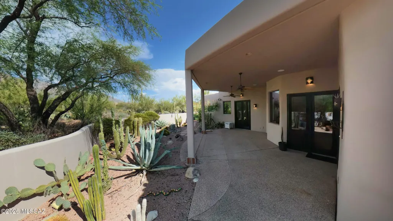
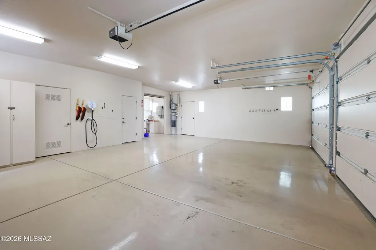
Enjoy stunning mountain view, spectacular sunrises and sunset, and the peaceful park-like setting of Pima Canyon. Thoughtfully designed by architect Steve Bohn, this distinctive home features dramatic varying ceiling heights, beautiful wood details, graceful arches, pocket doors, a magnificent entry and carefully positioned windows and skylights that fill the home with natural light while moderating the desert sun. The 14-foot ceiling living room centers the home, highlighted by fireplace and custom mesquite mantle. Spacious indoor-outdoor living includes an inviting back porch front courtyard enclosed garden and artistic touches throughout. A serene and elegant Tucson retreat designed for comfortable living and entertaining. 4 Br, 4ba, 3474 Sqft. 3 Car Garage, quiet 1.2 acres.
General Features
| Living Area | 3474 |
|---|---|
| Heating | Forced Air,Natural Gas,Zoned |
| Cooling | Central Air,Zoned,Ceiling Fans |
| Utilities | Sewer Connected,Phone Connected |
| Roof | Built-Up |
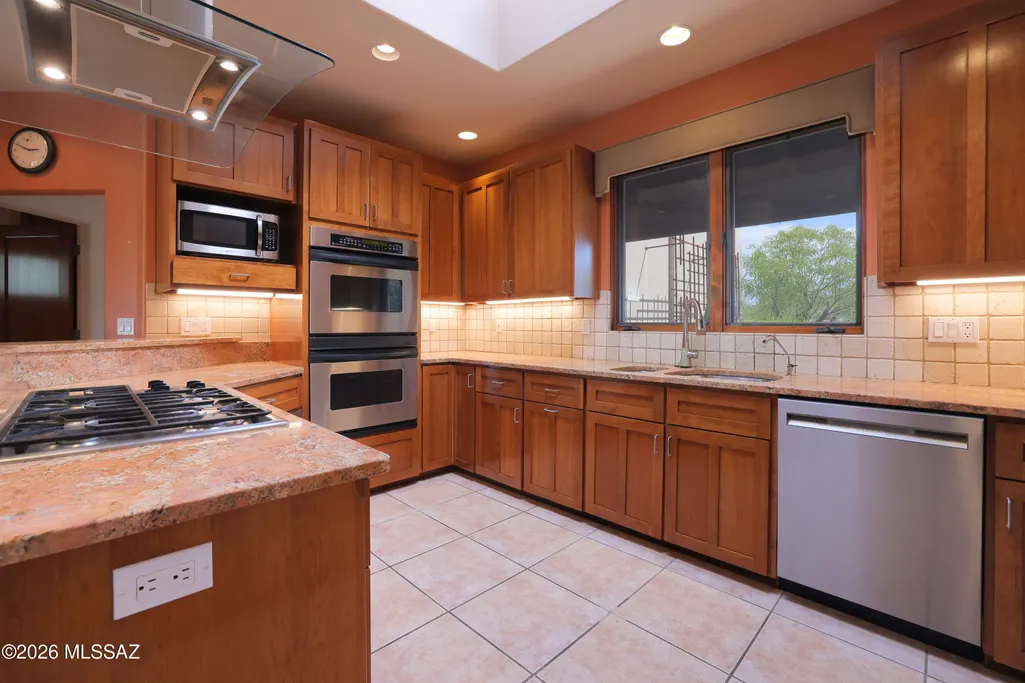
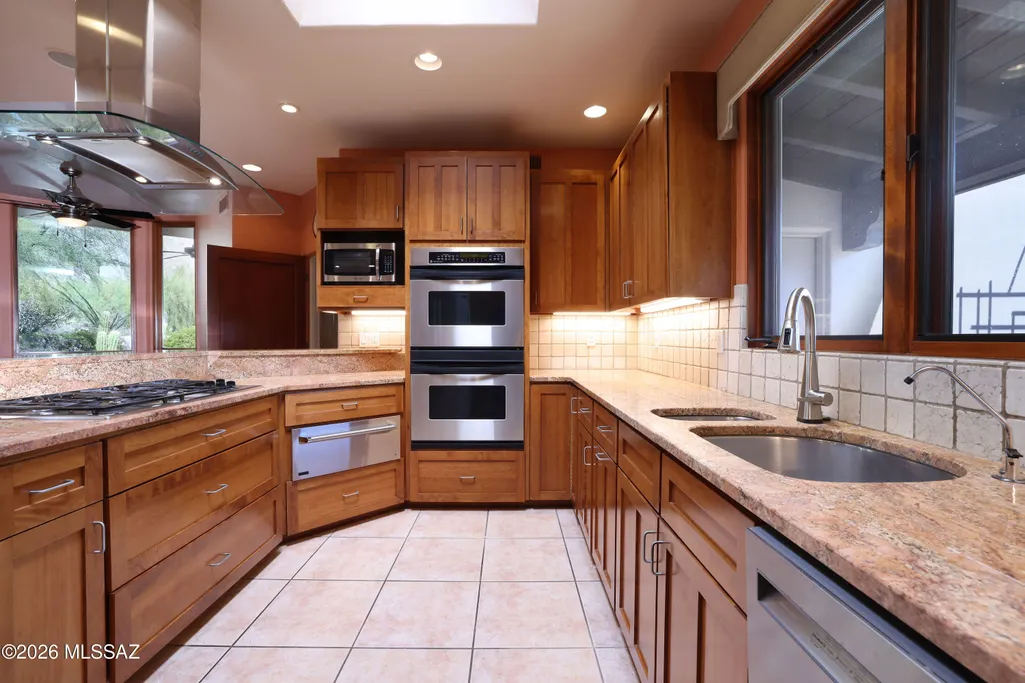
| Appliances | Disposal,ENERGY STAR Qualified Dishwasher,ENERGY STAR Qualified Refrigerator,Desk,Dishwasher,Electric Oven,Exhaust Fan,Gas Cooktop,Microwave,Refrigerator |
| Zoning | Pima County - CR1 |
| HOA Fee | 240 |
| Garage Spaces | 3 |
| Association Fee Includes | Common Area Maint,Gated Community,Street Maint |
| Patio/Porch Features | Covered |
| Architectural Style | Contemporary,Southwestern,Modern |
| Pool Features | None |
| Security Features | Security Gate,Carbon Monoxide Detector(s),Alarm Installed |
| Construction Materials | Frame - Stucco |
| Year Built | 1999 |
| View | Mountain(s),Sunrise,Sunset,Desert,Panoramic |
| Township | 12 |
| Levels | One |
| Property Subtype | Single Family Residence |
| Tax Year | 2025 |
| Parcel Number | 220200890 |
| Community Features | Paved Street,None,Gated,Park,Walking Trail |
| Accessibility | Level |
| Assoc Fee Paid Per | Quarterly |
| County | Pima |
| Property Type | Residential |
| Association Amenities | Park,Security |
| HOA | true |
| Attached Garage | false |
| Subdivision Name | Pima Canyon Estates (1-14) |
| Facing Direction | South |
| Garage Y/N | No |
| Green Energy Generation | Solar |
| Full Baths | 4 |
| Status | Active |
| Directions | W on Skyline from Campbell to Pima Canyon, then N through security gate to Mystic Canyon, then E and follow to Quiet Canyon to address. |
| High School | Canyon Del Oro |
| City | Tucson |
| Disclosures | Seller Prop Disclosure,Unknown,Insurance Claims History Report |
| Association Name | Pima Canyon |
| High School District | Amphitheater |
| MLS Area | North |
| Lot Size Units | Acres |
| Lot Size Square Feet | 52971 |
| Carport Y/N | No |
| Spa Features | Other |
| Elementary School | Harelson |
| Land Lease Y/N | No |
| Tax Annual Amount | 9160 |
| Middle/Junior High School | Cross |
| Lease Renewal Y/N | No |
| MLS Area Minor | North |
| Additional Parcels Y/N | No |
| Lease Considered Y/N | No |
| Rent Control Y/N | No |
| Standard Status | Active |
| MobileHomeRemainsYN | No |
| Legal Description | Pima Canyon Estates (Resub) Lot 0052 |
| New Construction | None |
| Water Body Access Y/N | None |
Interior Features
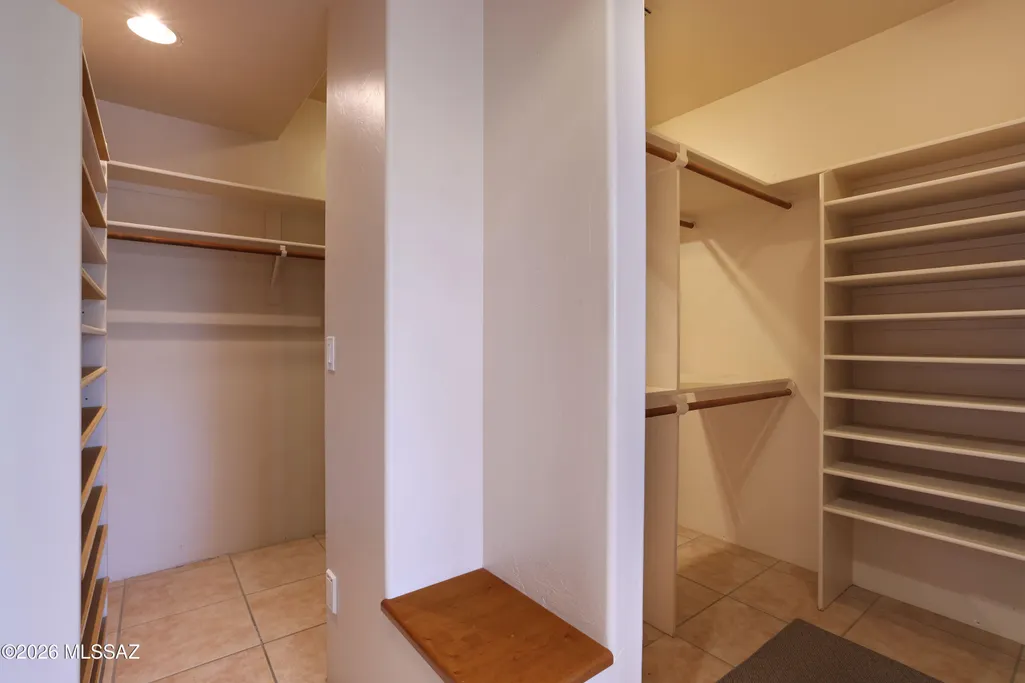
| Interior Amenities | High Ceilings,Walk-In Closet(s),Vaulted Ceiling(s),Built-in Features |
|---|---|
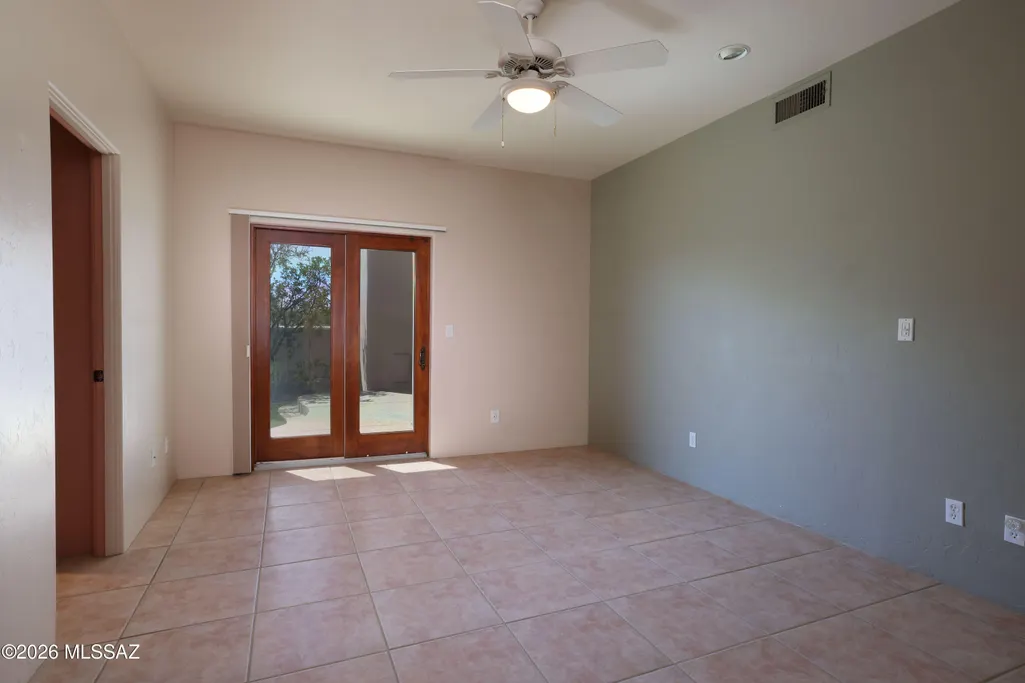
| Flooring | Carpet,Ceramic Tile |
| Total Fireplaces | 3 |
| Fireplace Features | Primary Bedroom,Patio,Living Room,Insert,Bee Hive,Gas,Wood Burning |
| Basement (Y/N) | false |
| Air Conditioning Y/N | true |
| Heating Y/N | true |
| Window Features | Double Pane Windows |
| Fireplace Y/N | true |
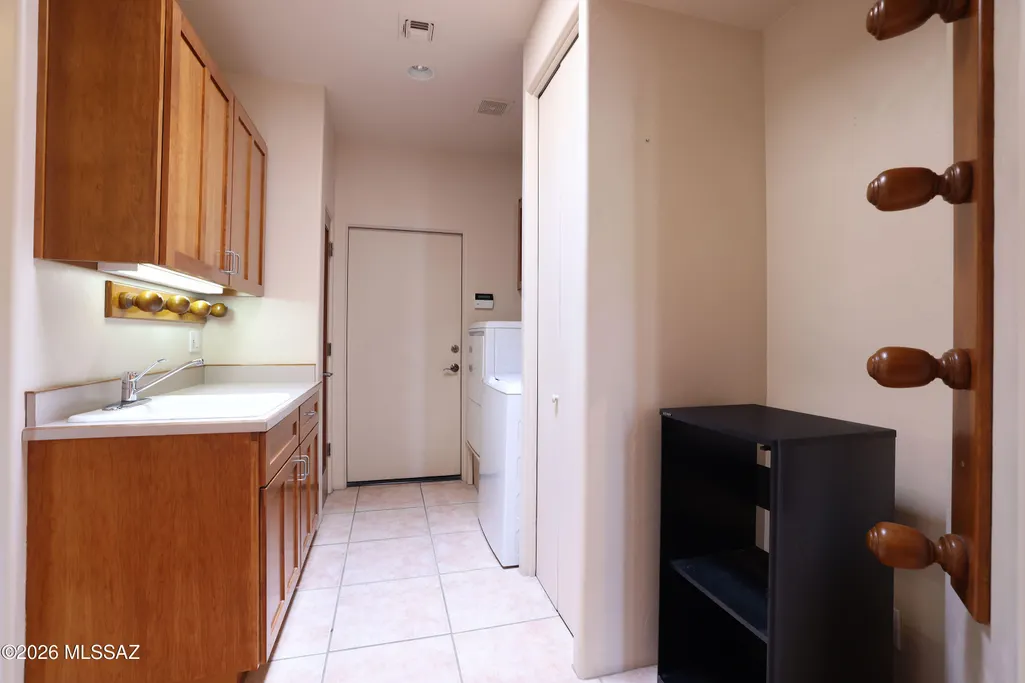
| Laundry Features | Dryer,Washer,Sink,Laundry Room |
| Total Bedrooms | 4 |
| LivingAreaSource | Assessor |
| Total Baths | 4 |
| Pantry | Cabinet |
Exterior Features
| Exterior Amenities | Fountain,Native Plants,Courtyard |
|---|---|
| Fencing | Stucco Finish,Masonry |
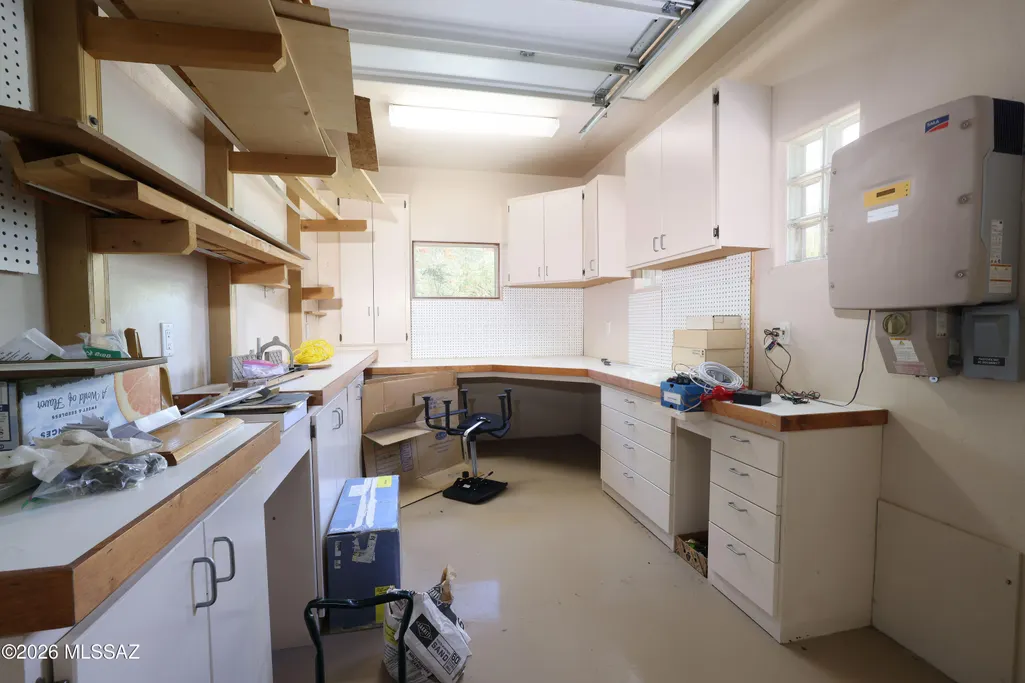
| Parking Features | Electric Door Opener,Attached Garage Cabinets |
| Lot Features | Adjacent to Wash,Subdivided,Decorative Gravel,Shrubs,Cul-De-Sac,North/South Exposure |
| Water Source | Public |
| Lot Size Area | 1.2 |
| Spa | No |
| Building Area Total | 3474 |
| Lot Dimensions | 72 x 72 x 324 x 226 x 270 |
| Lot Size Acres | 1.2 |
| Road Surface Type | Paved |
| Lot Size Source | Assessor |
| Covered Spaces | 3 |
| Crops Included Y/N | No |
| Road Responsibility | HOA |
| Horse Y/N | false |
| Irrigation Water Rights Y/N | No |
Amenities
- Foreclosure
- Views
- Short Sale
- New Construction
- Adult 55+
- Lease To Own
- No HOA Fees
- Furnished
- Primary On Main
- Air Conditioning
- Seller Finance
- Green
- Fixer Upper
- Horse
- Golf
- Fireplace
- Deck
- Garage
- Basement
- Pool
Property vs Single Family Average in 85718
Price
Taxes
Year Built
 © 2026 Arizona Regional Multiple Listing Service, Inc. All rights reserved. All information should be verified by the recipient and none is guaranteed as accurate by ARMLS. Information deemed to be reliable but not guaranteed. Listing broker has attempted to offer accurate data, but buyers are advised to confirm all items. Only IDX residential listings are displayed on this site. The information being provided is for consumers' personal, non-commercial use and may not be used for any purpose
 The data relating to real estate listings on this website comes in part from the Internet Data Exchange (IDX) program of Multiple Listing Service of Southern Arizona. IDX information is provided exclusively for consumers' personal, non-commercial use and may not be used for any purpose other than to identify prospective properties consumers may be interested in purchasing. Listings provided by brokerages other than AZ Realty & Rentals are identified with the MLSSAZ IDX Logo. All Information Is Deemed
 All information deemed reliable, but not guaranteed.Listing data provided & copyrighted © by (PAAR) Prescott Area Association of REALTORS®
 Northern Arizona Association of REALTORS® All information deemed reliable but not guaranteed. All properties are subject to prior sale, change or withdrawal. Neither listing broker(s) or information provider(s) shall be responsible for any typographical errors, misinformation, misprints and shall be held totally harmless. Listing(s) information is provided for consumer's personal, non-commercial use and may not be used for any purpose other than to identify prospective properties consumers may


