
Views - Eco Friendly












Address
23307 N 97th Drive, Peoria, AZ
Price
$ 1,740,000
Property Attributes
- ID#7005366
- TypeSingle Family
- Listing Status Active
- CountyMARICOPA
- CityPeoria
- AreaMeadows
- NeighborhoodMEADOWS PARCELS 7 AND 8 PHASE 1
- Zip85383
- StyleSpanish
- Year Built2021
- Taxes$ 4200
- Price$ 1,740,000
- Bedrooms4
- Full Bathrooms4
- Half Bathrooms1
- Sqr Footage4280
- Lot Size0.43 Acres
Data Source:
Arizona Regional MLS (ARMLSN)
Property Description
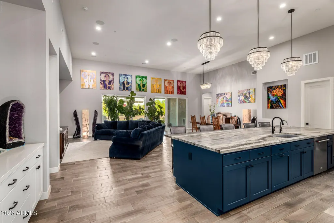
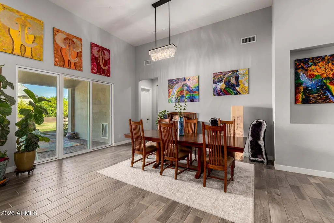
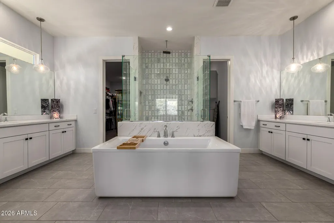
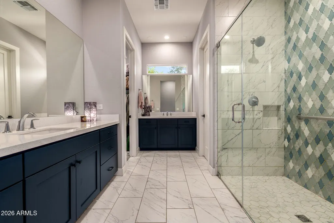
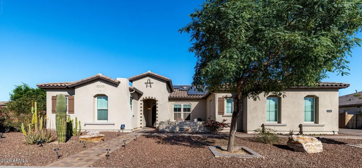
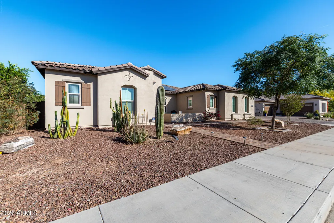
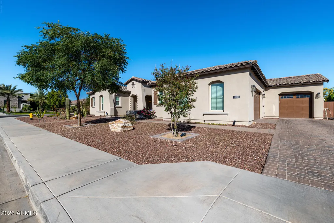
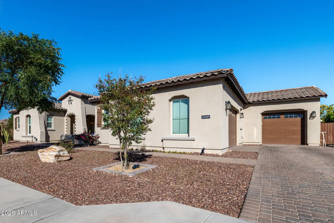
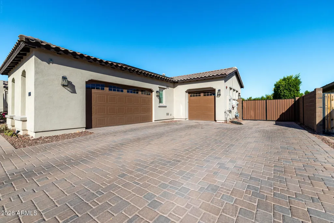
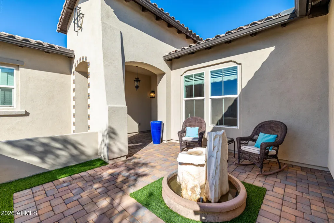
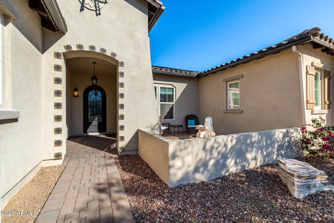
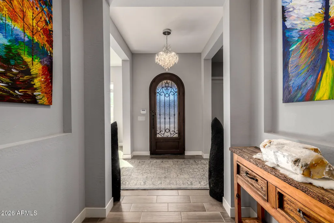
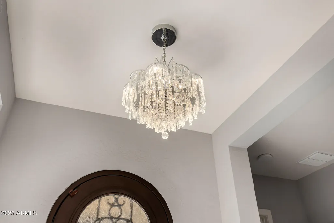
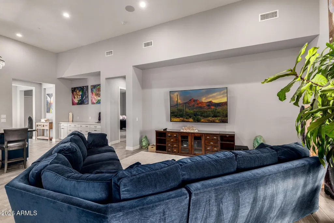
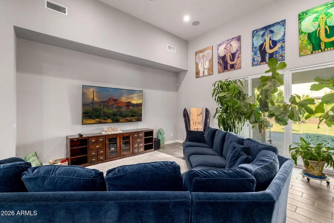
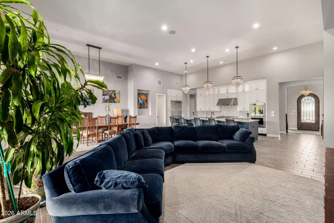
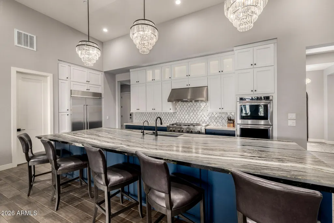
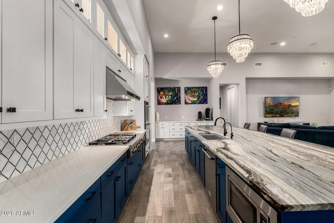
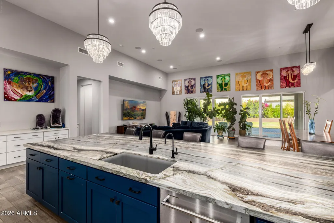
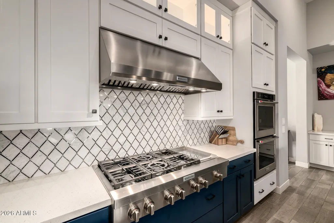
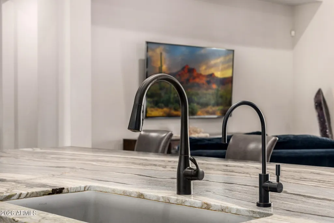
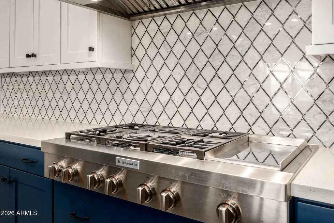
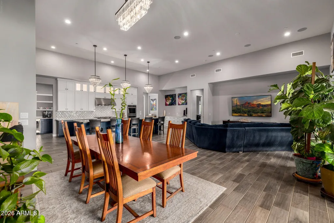
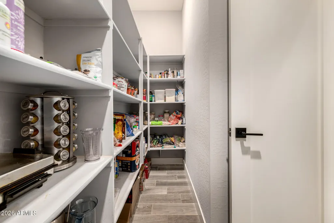
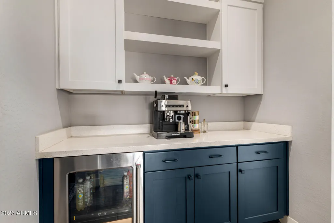
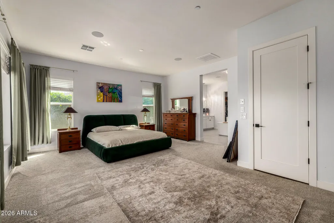
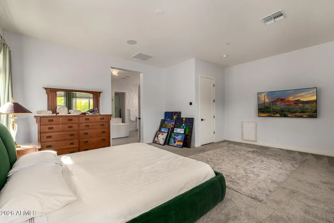
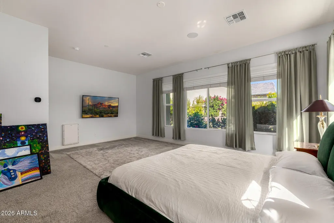
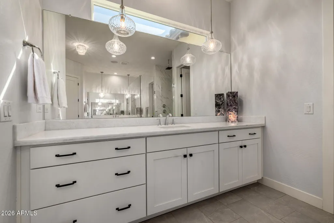
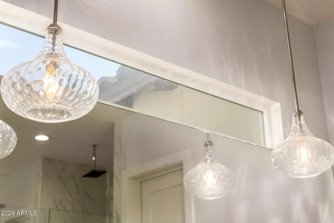
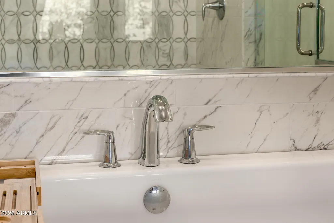
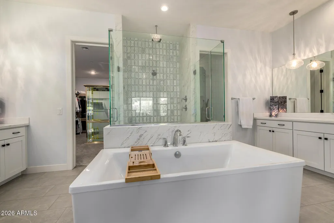
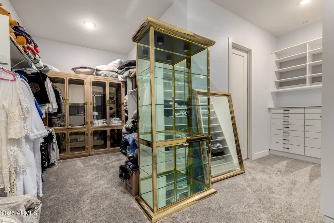
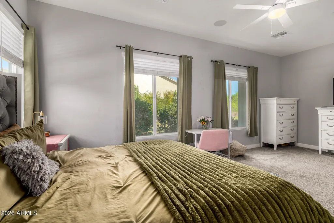
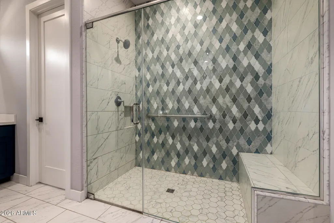
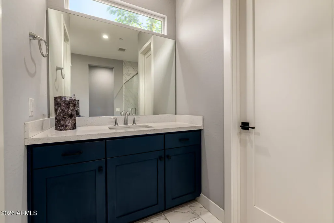
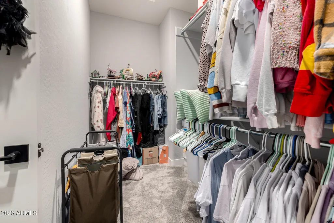
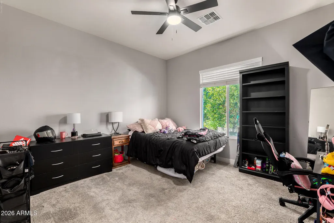
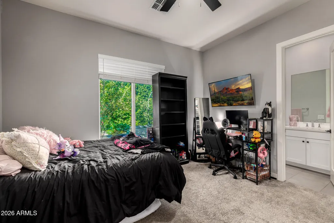
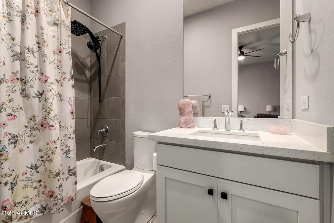
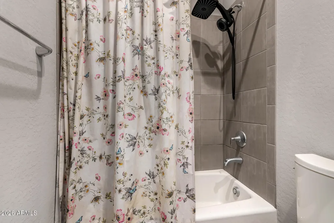
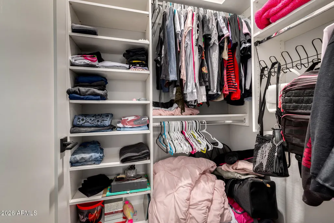
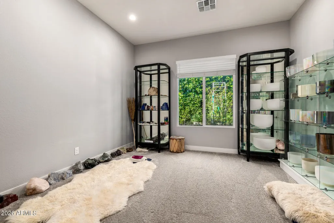
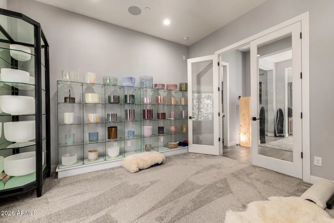
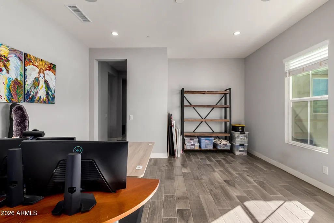
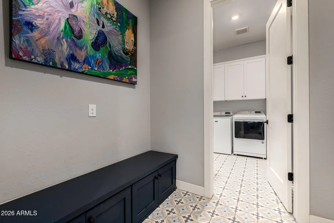
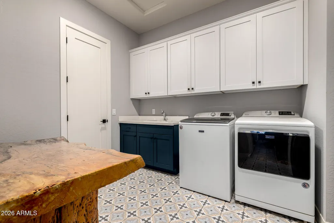
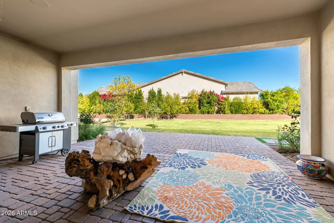
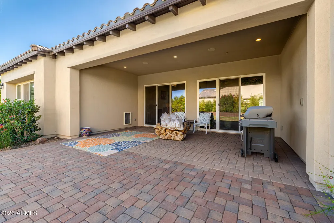
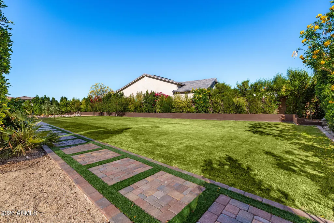
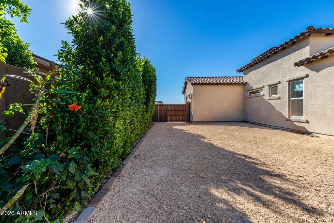
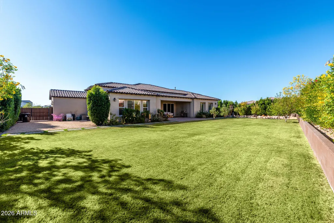
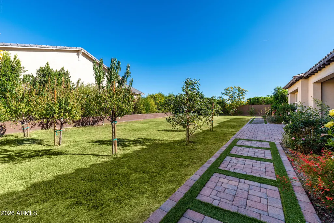
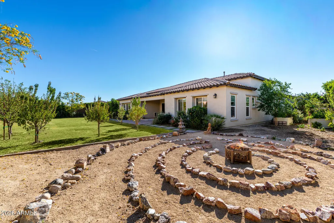
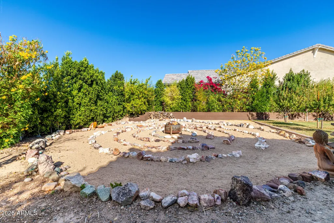
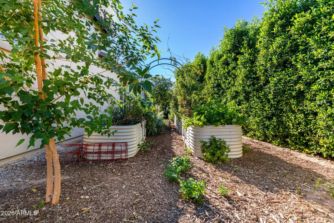
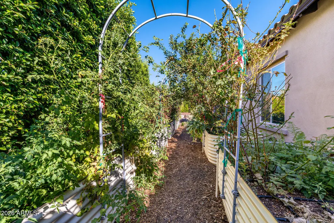
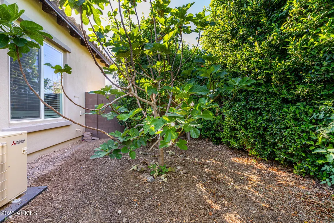
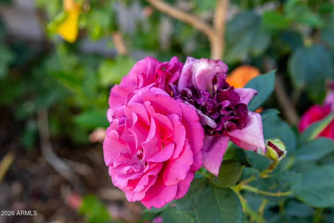
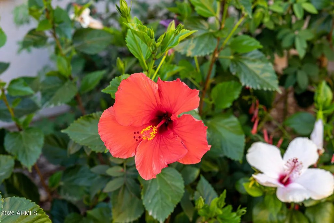
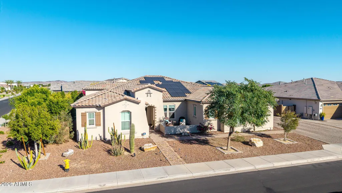
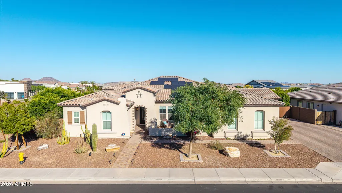
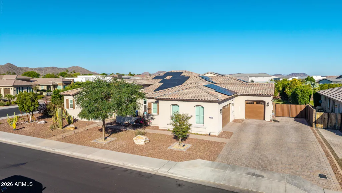
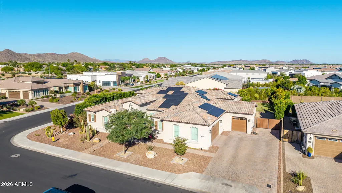
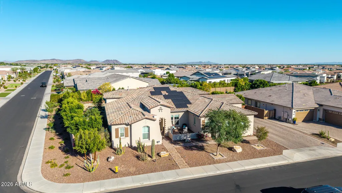
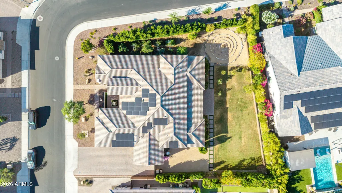
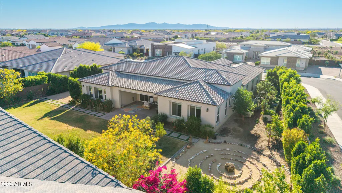
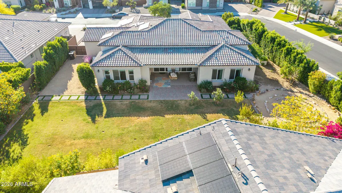
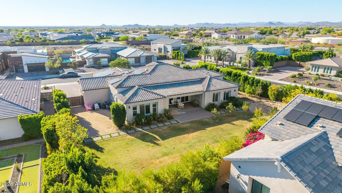
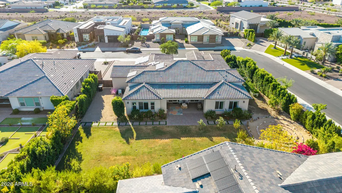
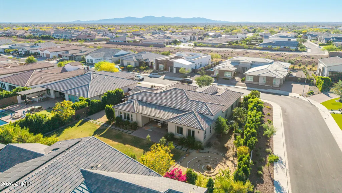
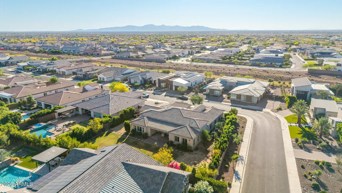
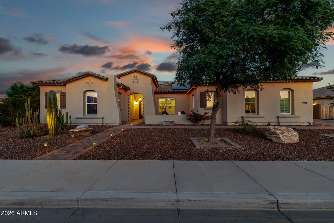
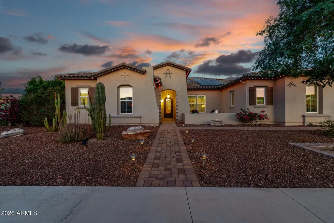
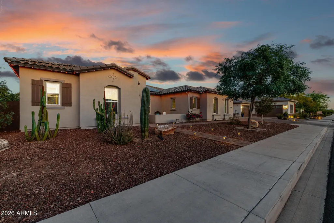
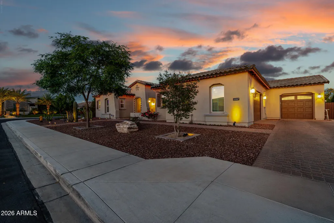
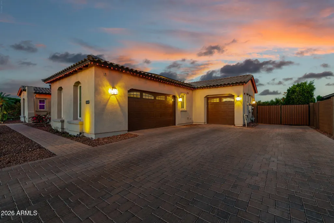
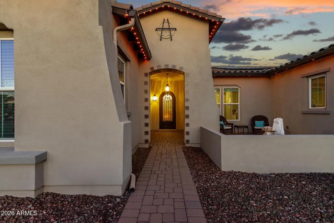
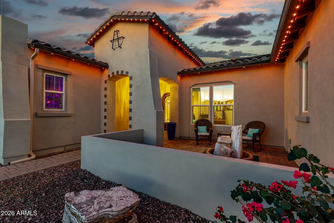
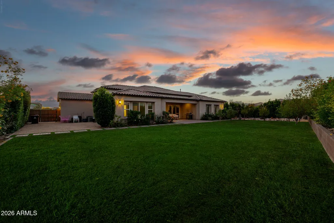
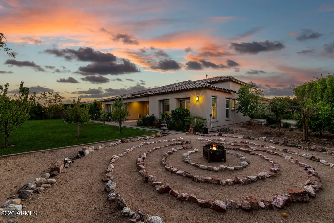
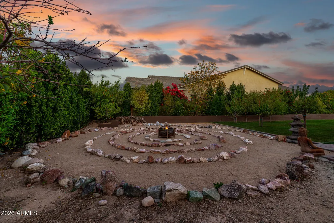
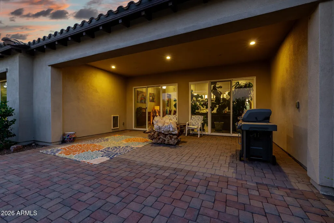
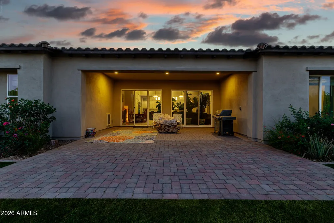
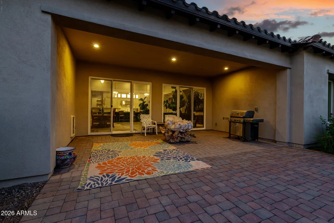
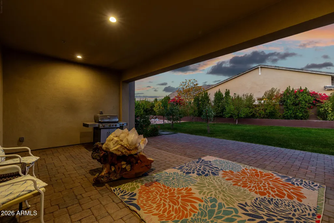
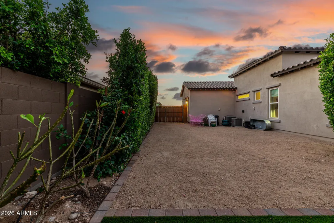
Welcome to this rare Toll Brothers luxury estate designed for multigenerational living, wellness, sustainability and resort-style living. Situated on an expansive half-acre corner lot (18,799 sq ft), this exceptional residence offers 4,280 square feet of thoughtfully designed living space, creating a private retreat that blends elegance, comfort, and multigenerational versatility. This beautifully designed home features four bedrooms, 4.5 bathrooms, two primary suites, a private casita, owned solar panels, and an oversized 1,000-square-foot three-car garage. Designed for both sophisticated entertaining and everyday living, the home offers expansive open spaces filled with natural light and elevated architectural details throughout. This beautifully designed home features four bedrooms, 4.5 bathrooms, two primary suites, a private casita, owned solar panels, and an oversized 1,000-square-foot three-car garage. Designed for both sophisticated entertaining and everyday living, the home offers expansive open spaces filled with natural light and elevated architectural details throughout. Upon entering, you are welcomed by soaring 14-foot ceilings and spacious living areas that create an atmosphere of openness and refinement. The main living space features built-in theater surround sound and large sliding glass doors that seamlessly connect indoor living with the outdoor retreat. Integrated audio throughout the home allows music to flow from room to room, creating the perfect ambiance for gatherings or peaceful evenings. At the heart of the home is a designer gourmet chef's kitchen, featuring top-of-the-line KitchenAid appliances, double ovens, a gas cooktop, exquisite cabinetry, an expansive walk-in pantry, and a large central island designed for entertaining and gathering. The kitchen is further enhanced with a premium 5-stage reverse osmosis drinking water system, delivering high-quality purified water directly at the tap. The primary suite sanctuary offers a private escape designed for relaxation, complete with a spa-inspired bathroom featuring dual vanities, a soaking tub, a separate rain shower, and an enormous walk-in closet that connects directly to the laundry room for ultimate convenience. Each additional bedroom offers its own private full bathroom, providing luxurious accommodations for family members and guests alike. A standout feature of the property is the private casita, with inside door to main living area, offering a separate living space ideal for multigenerational living, long-term guests, a home office, or private fitness studio. Step outside and discover a resort-style garden retreat and gardener's paradise. The backyard features eight raised garden beds and over thirteen varieties of fruit and nut trees, creating a peaceful outdoor sanctuary that offers endless possibilities for relaxation, entertaining, or cultivating your own harvest. RV gate and RV parking provide additional flexibility for lifestyle and storage. Enhancing both beauty and security, the home features a premium Level 5 permanent architectural lighting system capable of producing over 1,000 customizable lighting combinations. This sophisticated system highlights the home's architecture while providing year-round holiday lighting and enhanced nighttime security, creating a stunning presence day or night. The home is also equipped with a whole-house water filtration system, including charcoal filtration, delivering clean, high-quality water throughout the entire home--an exceptional upgrade for health, comfort, and everyday living. Additional highlights include: " Owned solar system for energy efficiency and long-term savings " Whole-house water filtration and charcoal filtration system " 5-stage reverse osmosis drinking water system in kitchen " 10-year Toll Brothers structural warranty " Oversized 1,000 sq ft three-car garage " Premium half-acre corner lot (18,799 sq ft) " Level 5 permanent architectural lighting system This exceptional Toll Brothers luxury estate offers privacy, versatility, and elevated living in one of Peoria's most sought-after communities, providing a rare opportunity to own a home that seamlessly blends luxury, lifestyle, and functionality. Welcome to your private North Peoria retreat.
| Elementary School | Middle School | High School |
|---|---|---|
| Sunset Heights Elementary School | Sunset Heights Elementary School | Liberty High School |
| Price History | |
|---|---|
| 3/28/2026 | Listed $1,740,000 |
| 4/16/2026 | 3$1,698,000 |
| 5/22/2026 | 2$1,678,000 |
| 6/19/2026 | 1$1,668,000 |
| 7/6/2026 | 5$1,599,999 |
General Features
| Sewer | Public Sewer |
|---|---|
| Heating | Electric |
| Cooling | Central Air,Ceiling Fan(s) |
| Possession | Close Of Escrow |
| Roof | Tile |
| HOA Fee | 260.0 |
| Garage Spaces | 3.0 |
| Association Fee Includes | Maintenance Grounds |
| Architectural Style | Spanish |
| Security Features | Fire Sprinkler System,Security System Owned |
| Construction Materials | Stucco,Wood Frame,Painted |
| Year Built | 2021 |
| View | Mountain(s) |
| Township | 4N |
| Property Subtype | Single Family Residence |
| Tax Year | 2025 |
| Ownership | Fee Simple |
| Community Features | Pool,Pickleball,Playground,Biking/Walking Path |
| Accessibility | Lever Handles,Bath Lever Faucets,Bath Grab Bars |
| Assoc Fee Paid Per | Quarterly |
| County | Maricopa |
| New Construction | No |
| Property Type | Residential |
| HOA | Yes |
| Attached Garage | No |
| Energy Efficient | Solar Panels |
| Subdivision Name | MEADOWS PARCELS 7 AND 8 PHASE 1 |
| Possible Use | None |
| Special Listing Conditions | N/A |
| Status | Active |
| Directions | From AZ-101,head west to Beardsley Rd,turn right onto W Lake Pleasant Pkwy,turn right onto N 91st Ave,turn left onto W Williams Rd. At the traffic circle,continue straight to stay on W Williams Rd. A |
| High School | Liberty High School |
| City | Peoria |
| Disclosures | Agency Discl Req,Seller Discl Avail |
| Association Name | The Meadows |
| High School District | Peoria Unified School District |
| Open Parking Spaces | 4.0 |
| Lot Size Units | Square Feet |
| Lot Size Square Feet | 18779.0 |
| Carport Spaces | 0.0 |
| Carport Y/N | No |
| Spa Features | None |
| Elementary School | Sunset Heights Elementary School |
| Property Attached Y/N | No |
| Land Lease Y/N | No |
| Tax Annual Amount | 4200.0 |
| Home Warranty Y/N | No |
| Middle/Junior High School | Sunset Heights Elementary School |
| Lease Renewal Y/N | No |
| Lease Considered Y/N | No |
| Rent Control Y/N | No |
| Virtual Tour | https://www.zillow.com/view-imx/70471554-9fab-4236-b592-d45d99d2bed9?setAttribution=mls&wl=true&initialViewType=pano&utm_source=dashboard |
| Builder Name | Toll Brothers |
| Standard Status | Active |
| Occupancy Type | Owner |
| Elementary School District | Peoria Unified School District |
| Tax Lot | 171 |
| MobileHomeRemainsYN | No |
| New Financing: Conventional | True |
| Senior Community | No |
| Ttl Monthly Fee Equiv | 86.67 |
| New Financing Cash | True |
Interior Features
| Interior Amenities | Walk-in Pantry,Non-laminate Counter,High Speed Internet,Double Vanity,Breakfast Bar,No Interior Steps,Kitchen Island,Pantry,2 Master Baths,Full Bth Master Bdrm,Separate Shwr & Tub |
|---|---|
| Flooring | Carpet,Tile |
| Total Stories | 1 |
| Air Conditioning Y/N | Yes |
| Heating Y/N | Yes |
| Window Features | Dual Pane |
| Fireplace Y/N | No |
| Laundry Features | Inside,Wshr/Dry HookUp Only |
| Total Bedrooms | 4 |
| LivingAreaSource | Assessor |
| Total Baths | 5 |
| Bedrooms Possible | 5 |
| Other_sp_Rooms_co_Great_sp_Room | True |
| Built-in Microwave | True |
| Kitchen Island | True |
| Multiple Ovens | True |
| Non-laminate Counter | True |
| Pantry | True |
| Reverse Osmosis | True |
| Walk-in Pantry | True |
Exterior Features
| Model | SAWYER |
|---|---|
| Exterior Amenities | Private Yard |
| Fencing | Block |
| Parking Features | RV Gated,Garage Door Opener,Direct Access |
| Lot Features | East/West Exposure,Sprinklers In Rear,Sprinklers In Front,Corner Lot,Desert Back,Desert Front,Grass Back |
| Water Source | Public |
| Lot Size Area | 18779.0 |
| Spa | No |
| Lot Size Acres | 0.43 |
| Road Surface Type | Paved |
| Lot Size Source | Assessor |
| Waterfront Y/N | No |
| Covered Spaces | 3.0 |
| Crops Included Y/N | No |
| Road Responsibility | City Maintained Road |
| Horse Y/N | No |
| Irrigation Water Rights Y/N | No |
Amenities
- Foreclosure
- Views
- Short Sale
- New Construction
- Adult 55+
- Lease To Own
- No HOA Fees
- Furnished
- Primary On Main
- Air Conditioning
- Seller Finance
- Green
- Fixer Upper
- Horse
- Golf
- Fireplace
- Deck
- Garage
- Basement
- Pool
Property vs Single Family Average in 85383
Price
Taxes
Year Built
Visits
 © 2026 Arizona Regional Multiple Listing Service, Inc. All rights reserved. All information should be verified by the recipient and none is guaranteed as accurate by ARMLS. Information deemed to be reliable but not guaranteed. Listing broker has attempted to offer accurate data, but buyers are advised to confirm all items. Only IDX residential listings are displayed on this site. The information being provided is for consumers' personal, non-commercial use and may not be used for any purpose
 The data relating to real estate listings on this website comes in part from the Internet Data Exchange (IDX) program of Multiple Listing Service of Southern Arizona. IDX information is provided exclusively for consumers' personal, non-commercial use and may not be used for any purpose other than to identify prospective properties consumers may be interested in purchasing. Listings provided by brokerages other than AZ Realty & Rentals are identified with the MLSSAZ IDX Logo. All Information Is Deemed
 All information deemed reliable, but not guaranteed.Listing data provided & copyrighted © by (PAAR) Prescott Area Association of REALTORS®
 Northern Arizona Association of REALTORS® All information deemed reliable but not guaranteed. All properties are subject to prior sale, change or withdrawal. Neither listing broker(s) or information provider(s) shall be responsible for any typographical errors, misinformation, misprints and shall be held totally harmless. Listing(s) information is provided for consumer's personal, non-commercial use and may not be used for any purpose other than to identify prospective properties consumers may


